Interior painting, QuincyPainting inside a city where more than a third of homes predate 1940
Census estimates put 37.1% of the city's housing units in buildings from 1939 or earlier, and the median structure dates to 1958. Houses of that age were typically finished with plaster on wood lath rather than drywall. Plaster holds paint well when it is sound, but decades of settling leave hairline cracks, bulges near ceilings and patches where earlier repairs never quite blended in.
Those details decide how long a room takes. A crack that is only cosmetic can be opened slightly, filled and sanded. Plaster that has let go of its lath, which you can feel as a soft or hollow spot when you press on it, needs to be reattached or cut back before anyone rolls color over it. Painting over a loose section only hides the problem until the next heating season.
Lead in painted trim and windows
About 68.5% of local units were built before 1980, so original paint containing lead is a real possibility on window sashes, stools, baseboards and door casings, which are the surfaces that rub, chip and get sanded during prep. In Massachusetts, paid work in a pre-1978 home that disturbs more than 6 square feet of painted surface in a room has to follow lead-safe renovation rules, with containment, a certified supervisor on site and specialized cleanup.
A separate state law applies to owners. When a child under six lives in a pre-1978 unit, the Massachusetts Lead Law makes the owner responsible for deleading or interim control, whether or not they knew lead was there. That matters here because 54.8% of occupied units are rented. For a house in the Atlantic neighborhood of North Quincy, where more than 300 house lots were put on the market in 1888–1889, or any other prewar block, our lead-safe painting page explains what the work involves and what paperwork you should get afterward.
Story-and-a-half houses and their upper rooms
Massachusetts Historical Commission surveyors gave the name "Quincy Cottage" to a two-family type built in large numbers in South and West Quincy during the 1870s and 1880s: a story-and-a-half gabled block with twin dormers. In houses with that form, upstairs rooms tend to sit partly under the roof, with angled ceilings, short knee walls and dormer alcoves.
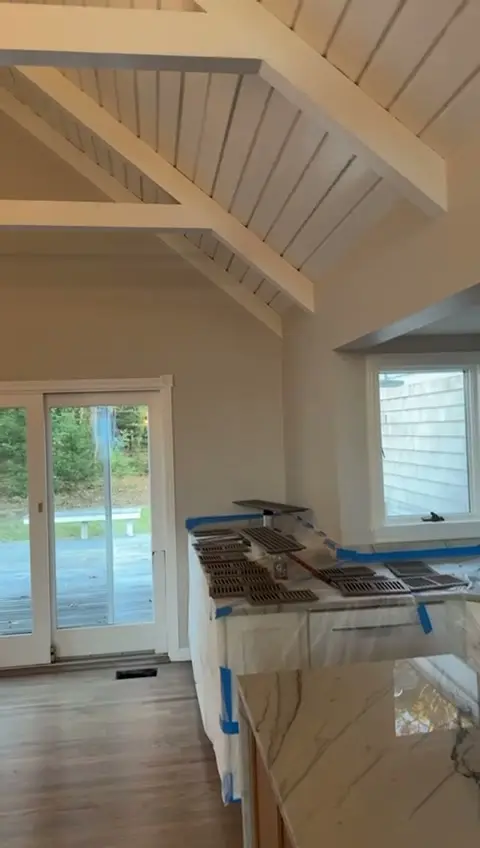
Angled ceilings change the job. Where the wall stops and the ceiling begins is often a judgment call, so it helps to decide early whether the slope gets the wall color or the ceiling white. A flat ceiling paint hides the waviness of old plaster on a sloped plane better than any sheen. Cutting a crisp line along a dormer edge takes more time than rolling a straight wall, which is part of why these rooms take longer than their floor area suggests.
Two-family homes with tenants in place
Census tables count 10,220 units in buildings of two to four units, roughly one in five homes in the city. If you own one and live on one floor, painting the other unit or the shared front hall usually happens around a tenant's schedule. Plan the order of rooms so a bedroom and the kitchen stay usable each night, and give the tenant written notice of which days each space will be off-limits.
A shared stairwell is often the most worn surface in the building. Handrails, balusters and stair stringers collect scuffs and, in older houses, many coats of paint. Those surfaces get a scrub-resistant enamel rather than a wall finish so they can be wiped down between tenants.
- Walls and ceilings: patching, priming repairs, two finish coats
- Trim, doors and stair parts: cleaning, sanding or lead-safe prep, enamel
- Optional: closets, radiators, window sashes and painted floors
Newer drywall units
At the other end of the range, 10.8% of units date from 2010 or later. Drywall in those homes is flat and predictable, but builder-grade flat paint scuffs easily and often shows roller marks under raking light. Repainting typically means spot-priming nail pops and tape seams, then switching to an eggshell or matte with better washability. If you live in a condominium, check whether hallway doors or trim facing the common corridor belong to the association before changing their color; the condo painting page covers that side.
Quincy at a glance
| Housing units built 1939 or earlier | 37.1% (17,848 of 48,072) (U.S. Census ACS 2020–2024 5-year, table B25034) |
| Housing units built before 1980 | 68.5% (32,919 of 48,072) (U.S. Census ACS 2020–2024 5-year, table B25034) |
| Renter-occupied homes | 54.8% of occupied units (U.S. Census ACS 2020–2024 5-year, table B25003) |
| Lead-safe threshold, interior | More than 6 sq ft of painted surface per room in pre-1978 housing (Mass.gov, Lead-safe renovation for homeowners) |
| Quincy Cottage house type | 1.5-story two-family with twin dormers; the predominant workers' house type of the 1870s–1880s (MHC Area Form, Baxter Street Historic District (via NPS NPGallery)) |